Save
Ask
Tour
Hide
Share
$197,000
New Listing

19925 Lennane Street
Redford Charter Township, MI 48240

Single Family Residence|Coming Soon
4
Beds
2
Total Baths
1
Full Bath
1
Partial Bath
1,274
SqFt
$155
/SqFt
1939
Built
County:
Wayne
Call Now: 586-242-5838
Is this the listing for you? We can help make it yours.
586-242-5838
19925 Lennane Street19925 Lennane Street19925 Lennane Street19925 Lennane Street
Save
Ask
Tour
Hide
Share

Mortgage Calculator

Monthly Payment (Est.)

Enter an interest rate to see your estimated monthly payment.
Calculator powered by Showcase IDX, a Constellation1 Company. Copyright ©2026 Information is deemed reliable but not guaranteed.

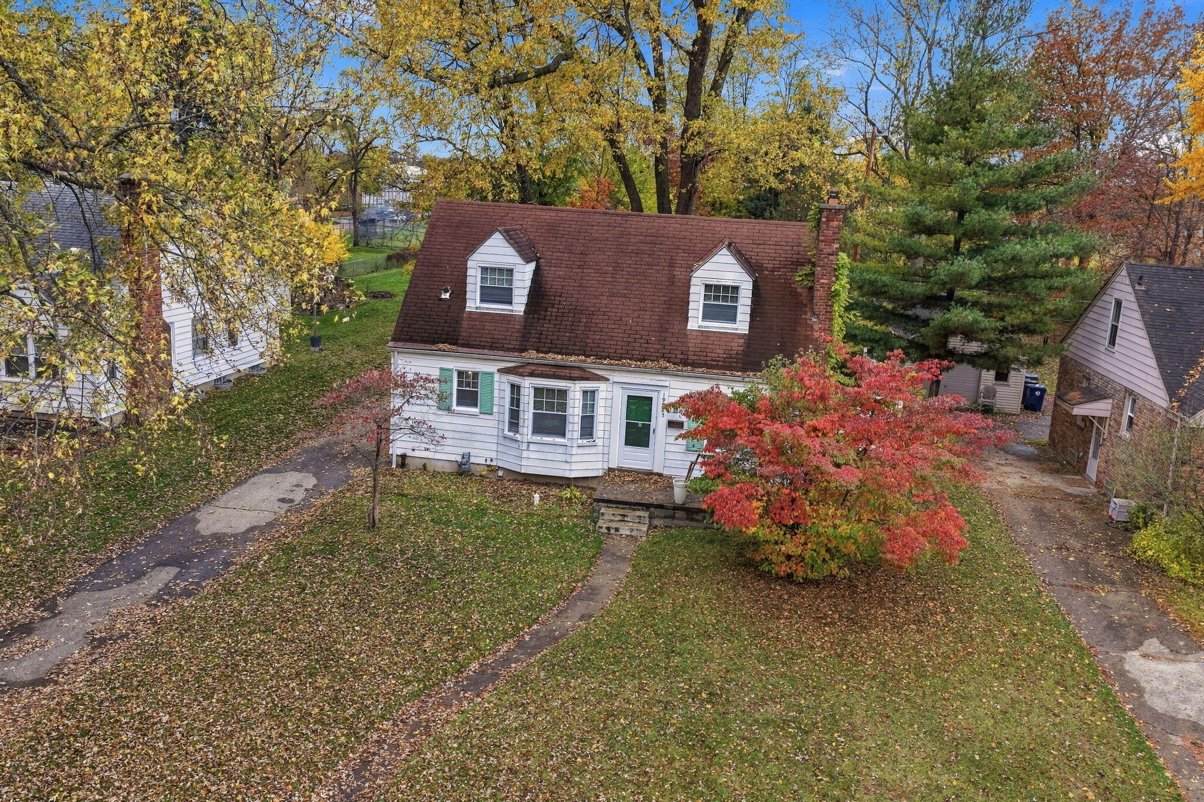
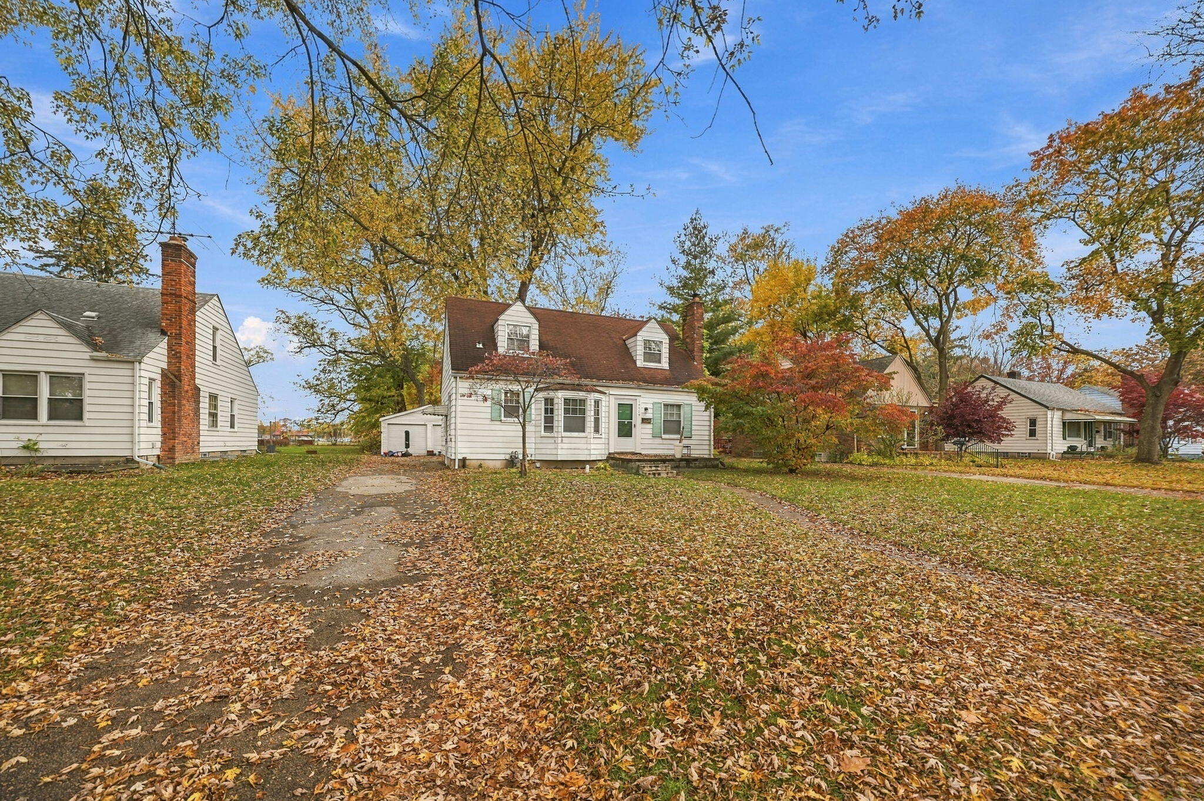
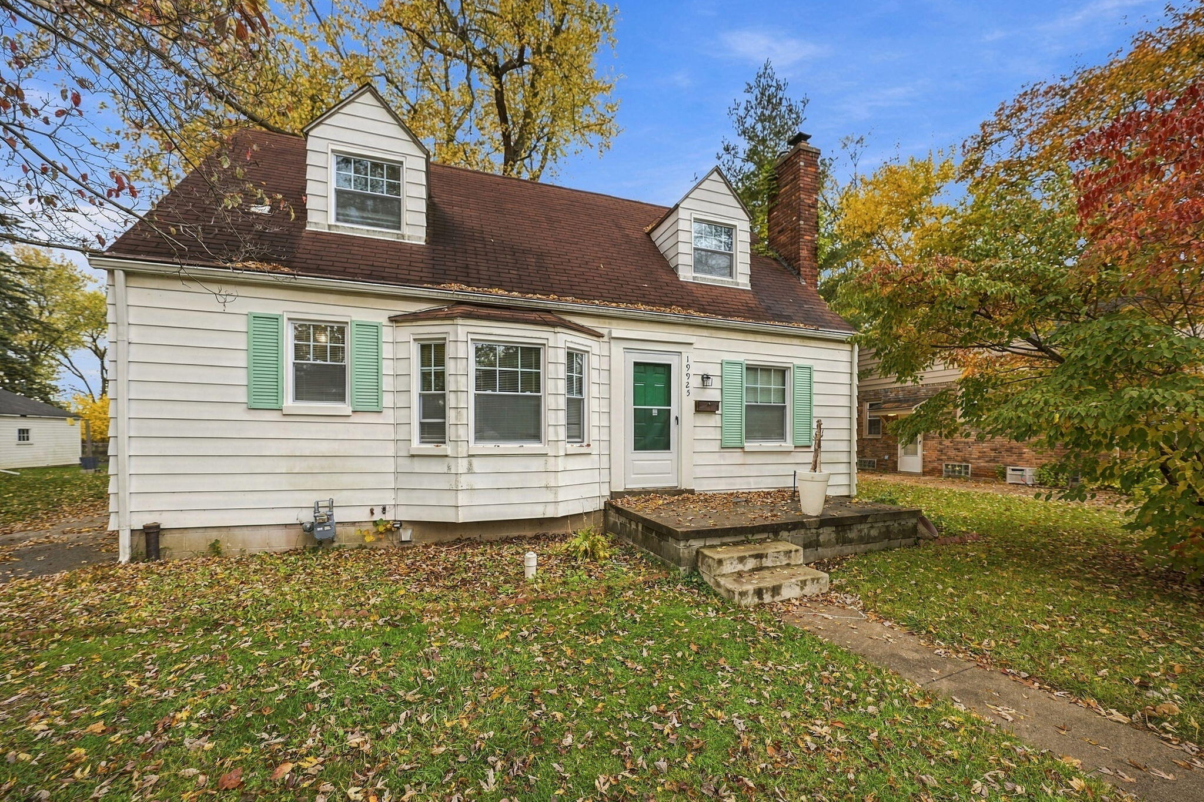
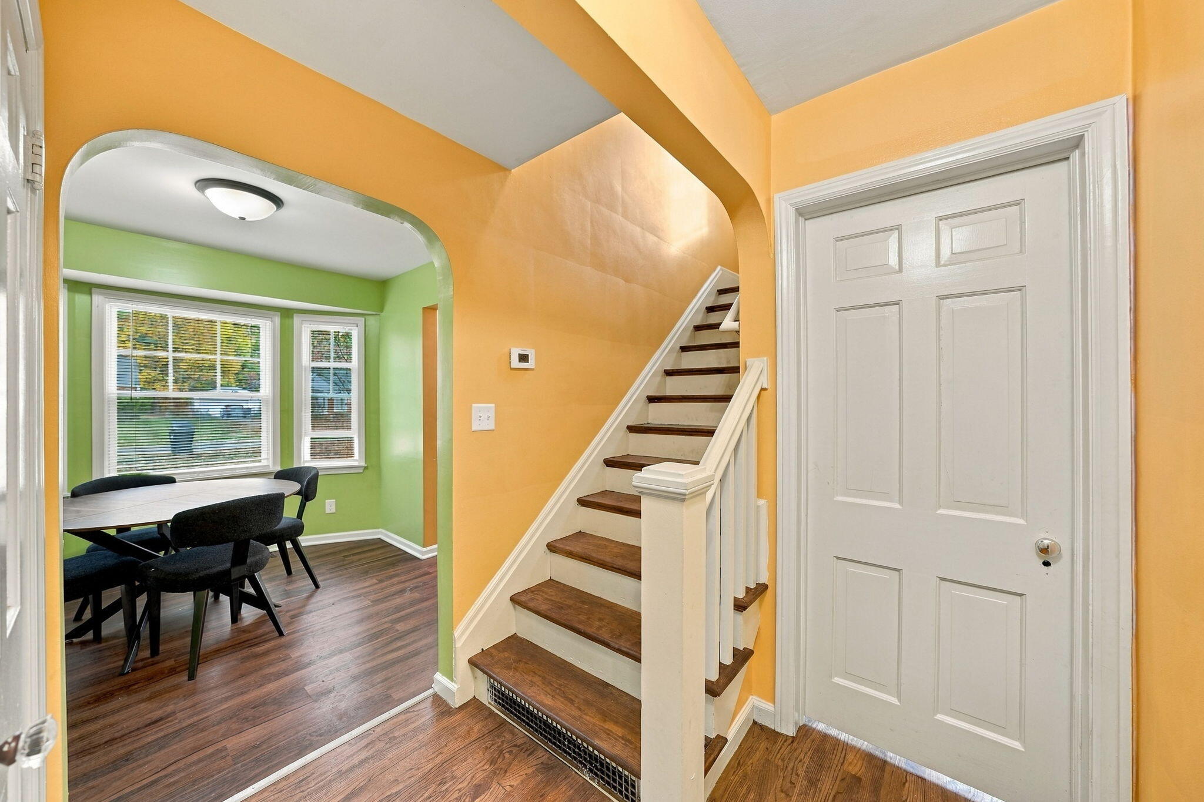
Welcome to 19925 Lennane! This Redford home offers four bedrooms, 1.5 baths, and comfortable living spaces across two levels. Inside, you'll find hardwood flooring, a living room fireplace, and inviting spaces ready for your personal touch.Situated on an approximately 0.40-acre lot, the property offers generous outdoor space and a detached two-car garage. Whether you envision gardening, outdoor gatherings, or simply enjoying a little extra room, the possibilities are yours to explore.The partially finished basement provides additional space and is currently undergoing insurance-covered repairs, with completion anticipated by December 15, 2026. These repairs will continue regardless of a sale.With its welcoming interior, spacious lot, and opportunity to make it your own, 19925 Lennane is ready for its next chapter. Schedule your private showing today!No seller financing or land contracts. Buyer and buyer's agent to verify all information.

Save
Ask
Tour
Hide
Share
Listing Snapshot
Price 
$197,000
Days On Site 
0 Days
Bedrooms 
4
Inside Area (SqFt) 
1,274 sqft
Total Baths 
2
Full Baths 
1
Partial Baths 
1
Lot Size 
0.4 Acres
Year Built 
1939
MLS Number 
81026059600
Status 
Coming Soon
Property Tax 
$4,016.34
HOA/Condo/Coop Fees 
N/A
Sq Ft Source 
Public Records
Friends & Family
Recent Activity
40 minutes agoListing first seen on site
11 hours agoListing updated with changes from the MLS
General Features
Acres 
0.4
Cross Street 
Beech & Pembroke
Garage 
Yes
Garage Spaces 
2
Parking 
AsphaltConcreteDetachedPaved
Property Sub Type 
Single Family Residence
Security 
Smoke Detector(s)
Sewer 
Public Sewer
Special Circumstances 
Standard
SqFt Above 
1274
SqFt Below 
840
SqFt Total 
1274
Style 
Colonial
Water Source 
Public
Interior Features
Appliances 
DishwasherDisposalOvenRefrigeratorRange
Basement 
Full
Fireplace 
Yes
Fireplace Features 
Living Room
Fireplaces 
1
Flooring 
TileWood
Heating 
Forced AirNatural GasRadiant
Laundry Features 
In BasementWasher Hookup
BathFull 
Level - Main
BathLav 
Level - Upper
Save
Ask
Tour
Hide
Share
Exterior Features
Construction Details 
Aluminum Siding
Fencing 
Back Yard
Patio And Porch 
Deck
Roof 
Shingle
Community Features
Community Features 
Sidewalks
MLS Area 
Area05031RedfordTwp
School District 
RedfordUnion
Financing Terms Available 
CashConventionalFHAVA Loan
Schools
School District
RedfordUnion
Elementary School
Unknown
Middle School
Unknown
High School
Unknown
Listing courtesy of Epique Realty: [email protected]


IDX provided courtesy of Realcomp II Ltd. via GreaterMetropolitanAssociationofREALTORS. Copyright © 2026 Realcomp II Ltd. Shareholders.

IDX information is provided exclusively for consumers' personal, non-commercial use and may not be used for any purpose other than to identify prospective properties consumers may be interested in purchasing and that the data is deemed reliable but not guaranteed accurate by the MLS.

Neighborhood & Commute
Source: Walkscore
Save
Ask
Tour
Hide
Share